
"Am Hirschgarten" parking garage marks the new entrance to Erfurts Old Town With identity, light and character
-
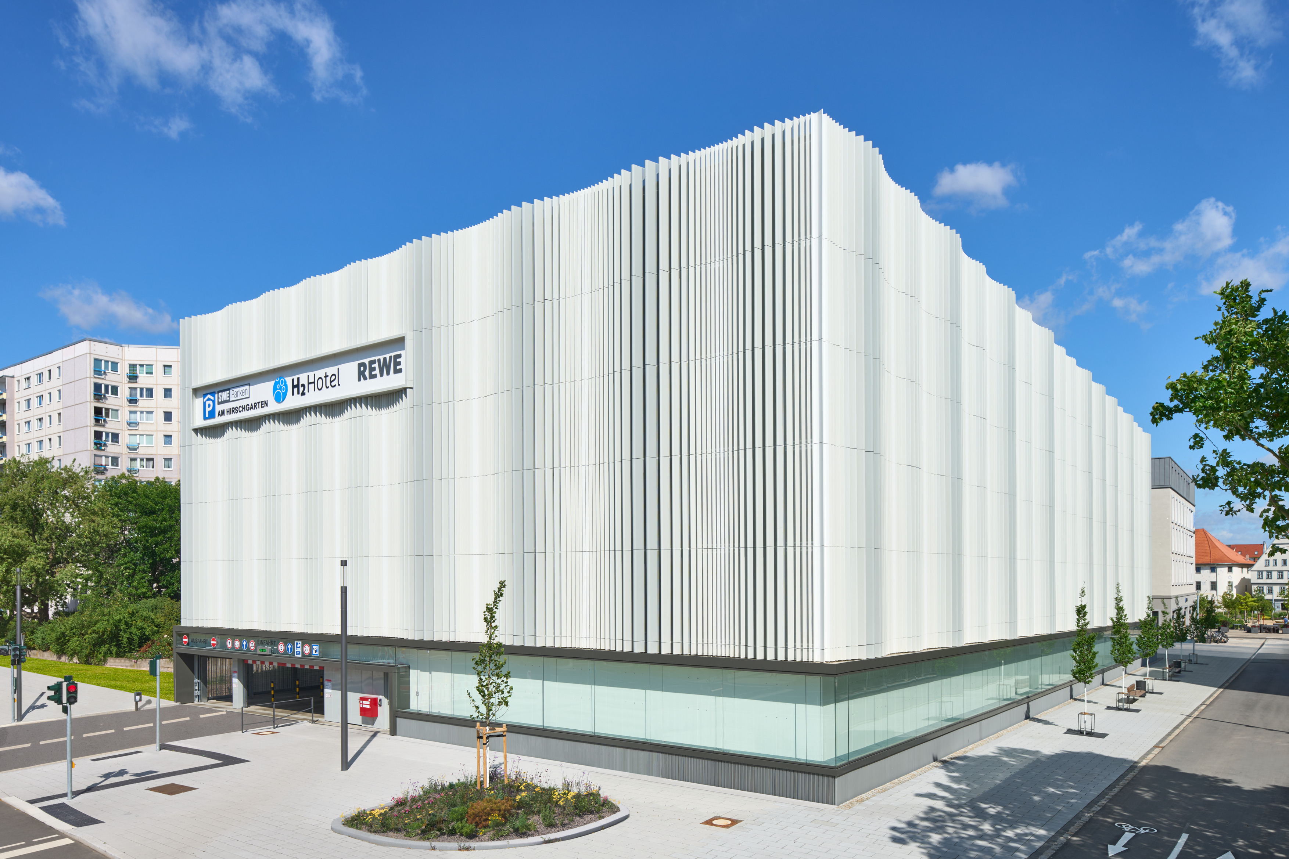
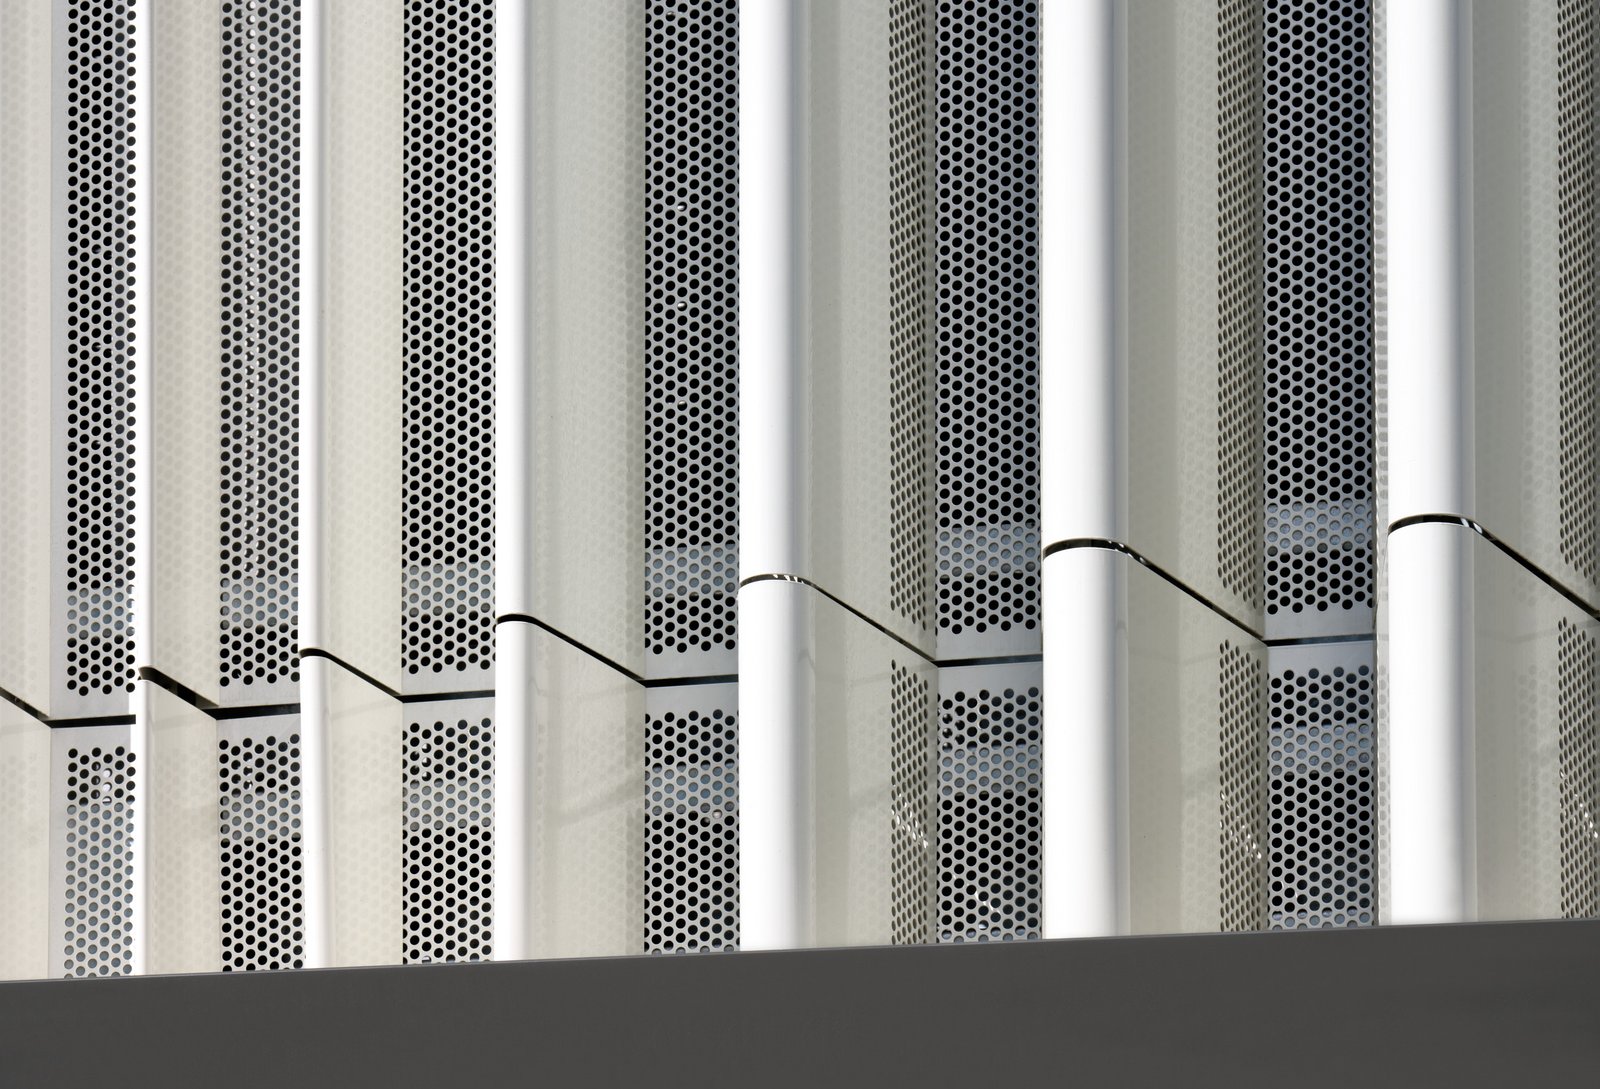
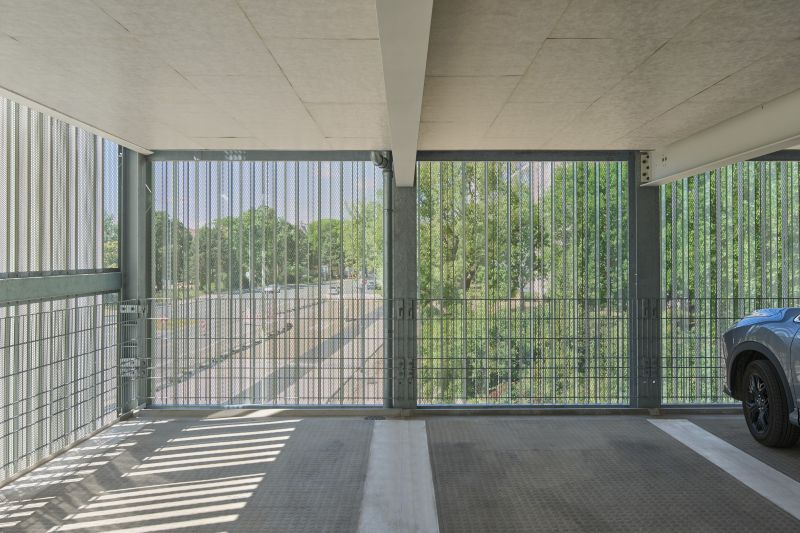
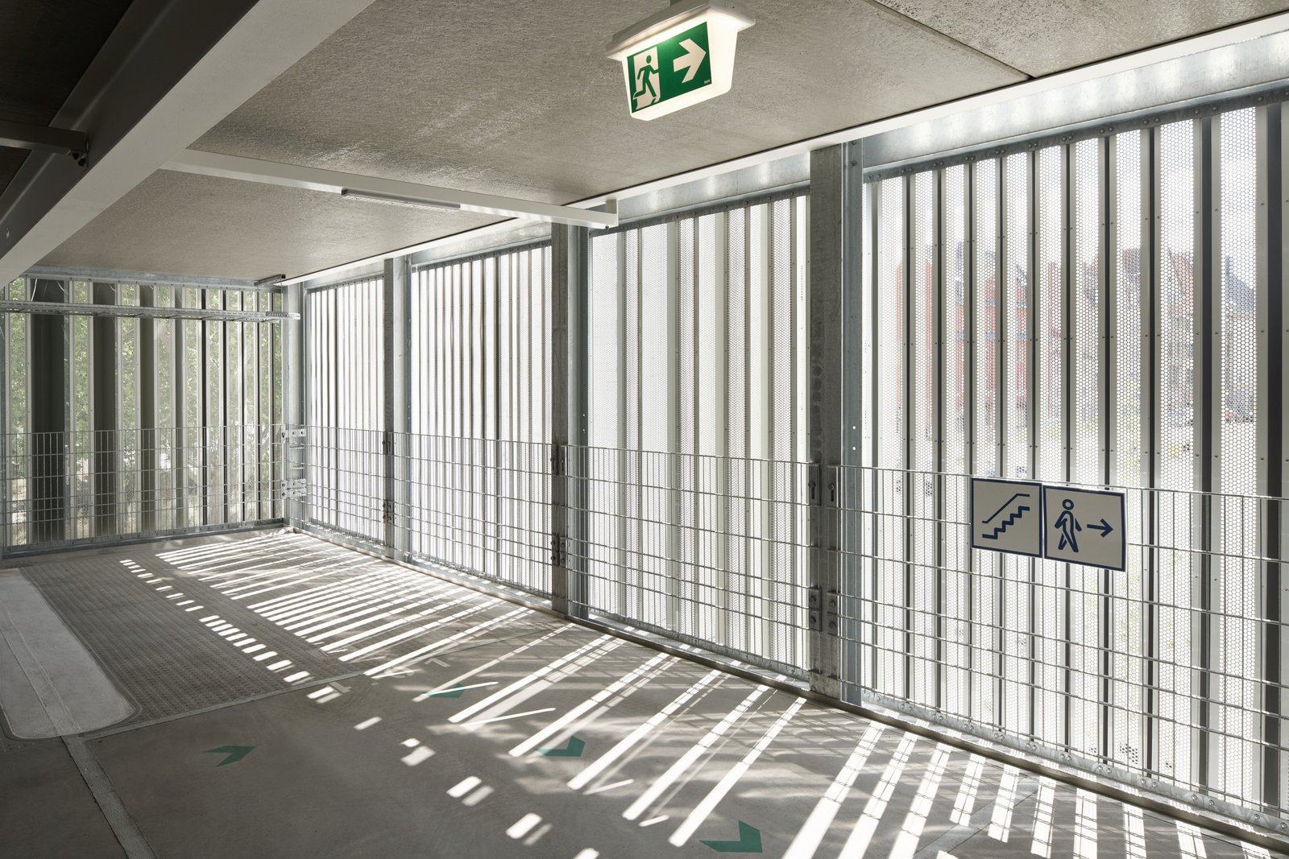
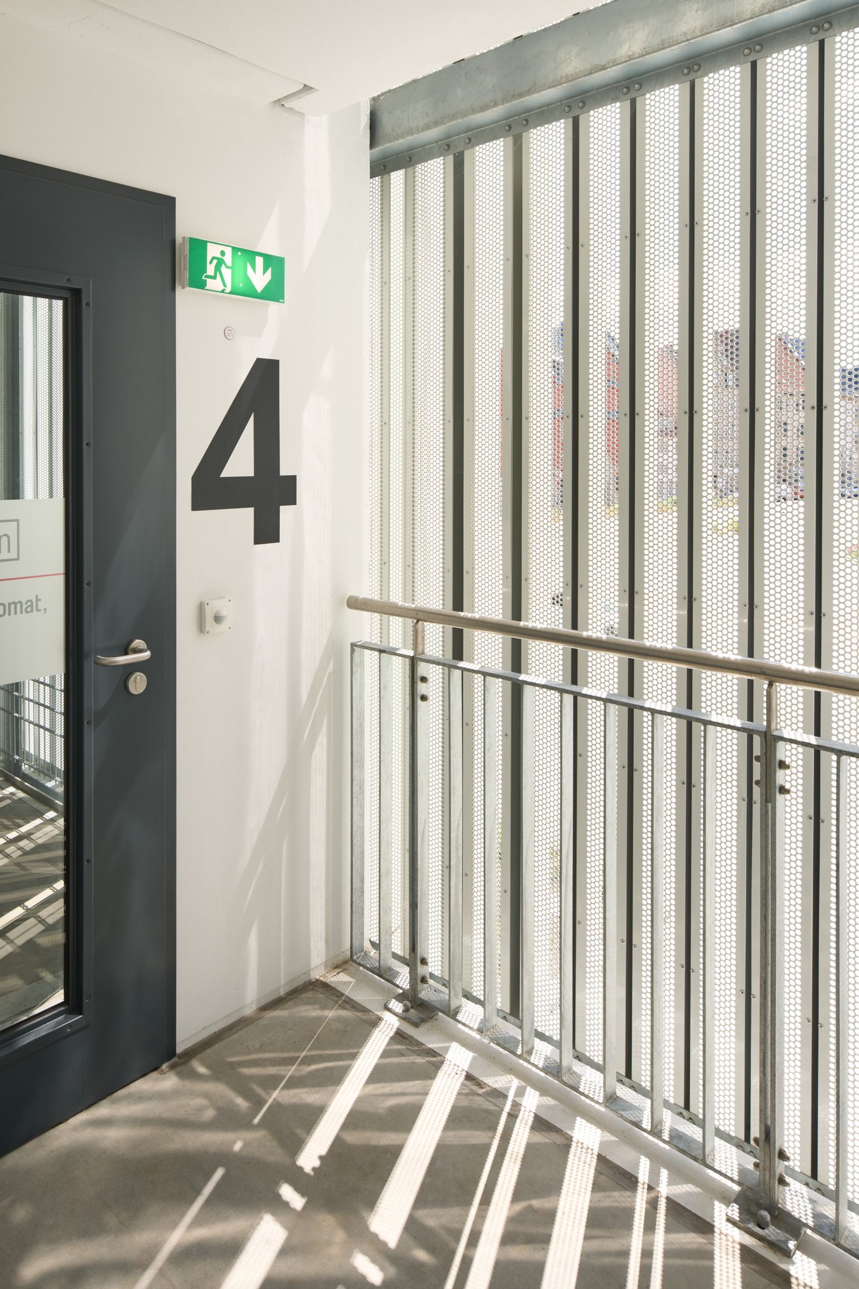
The facade serves several purposes at once: It provides ventilation, creates shade and defines the building’s character.
-
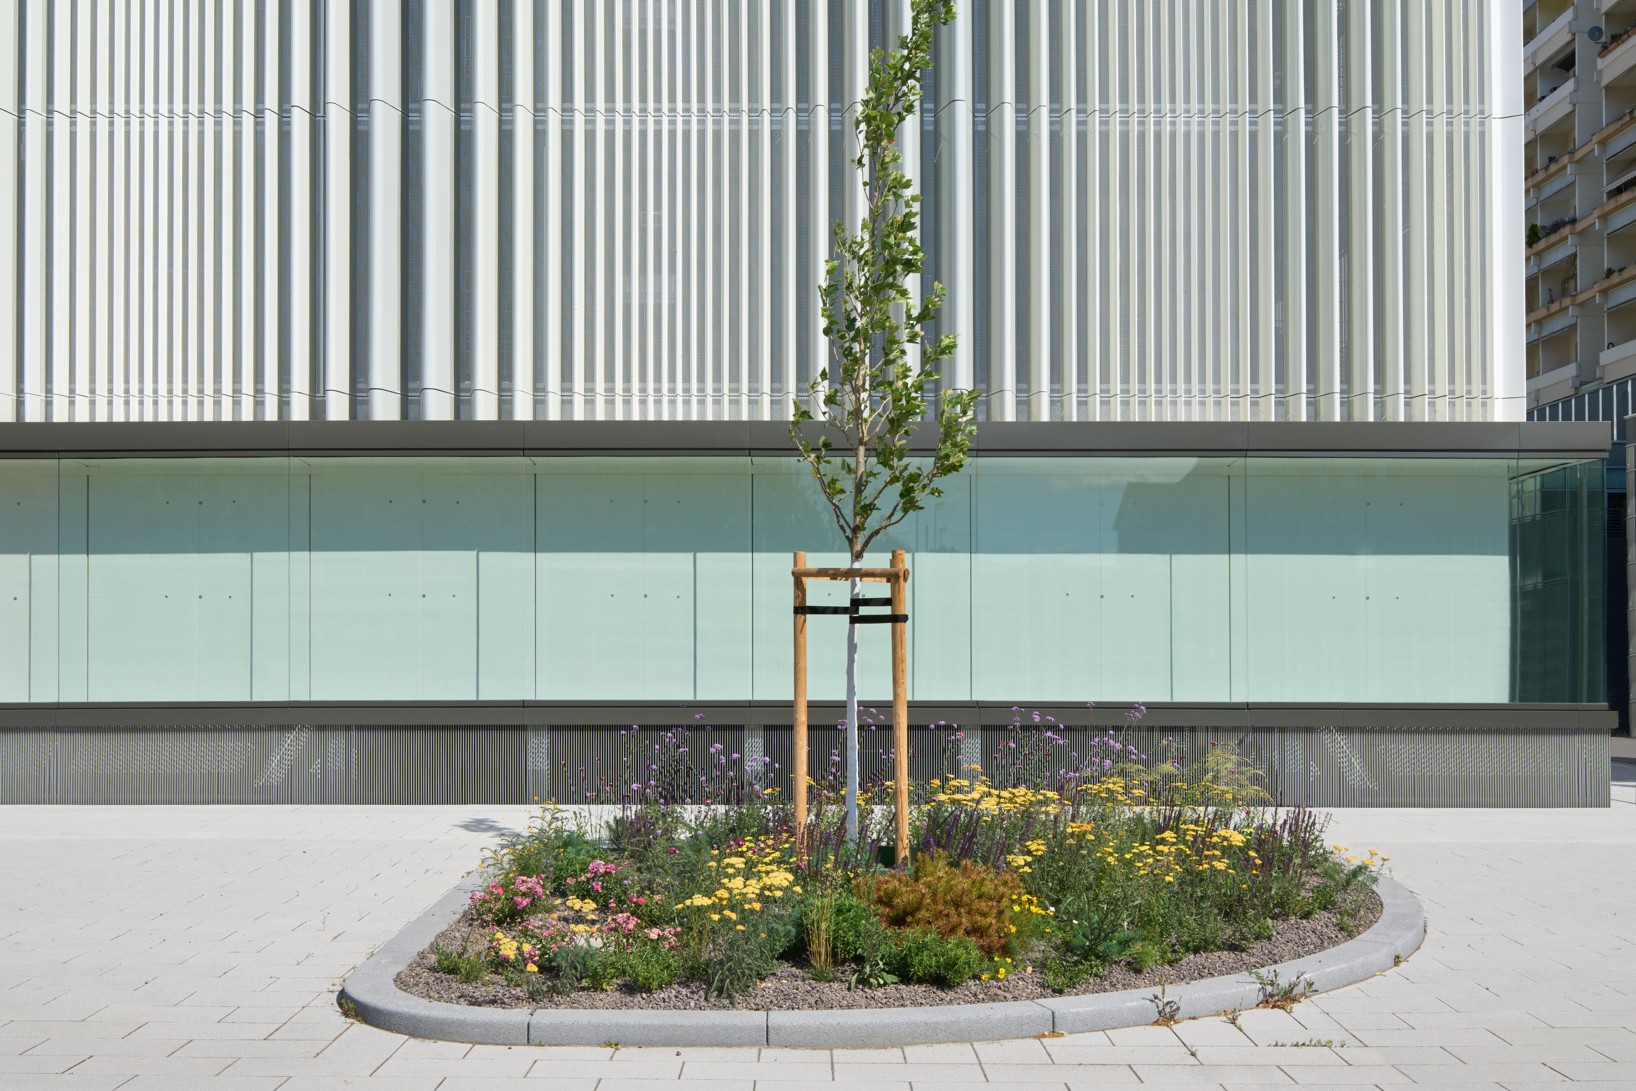
The glass facade, the “showcase of the city”, houses an art exhibition.
-
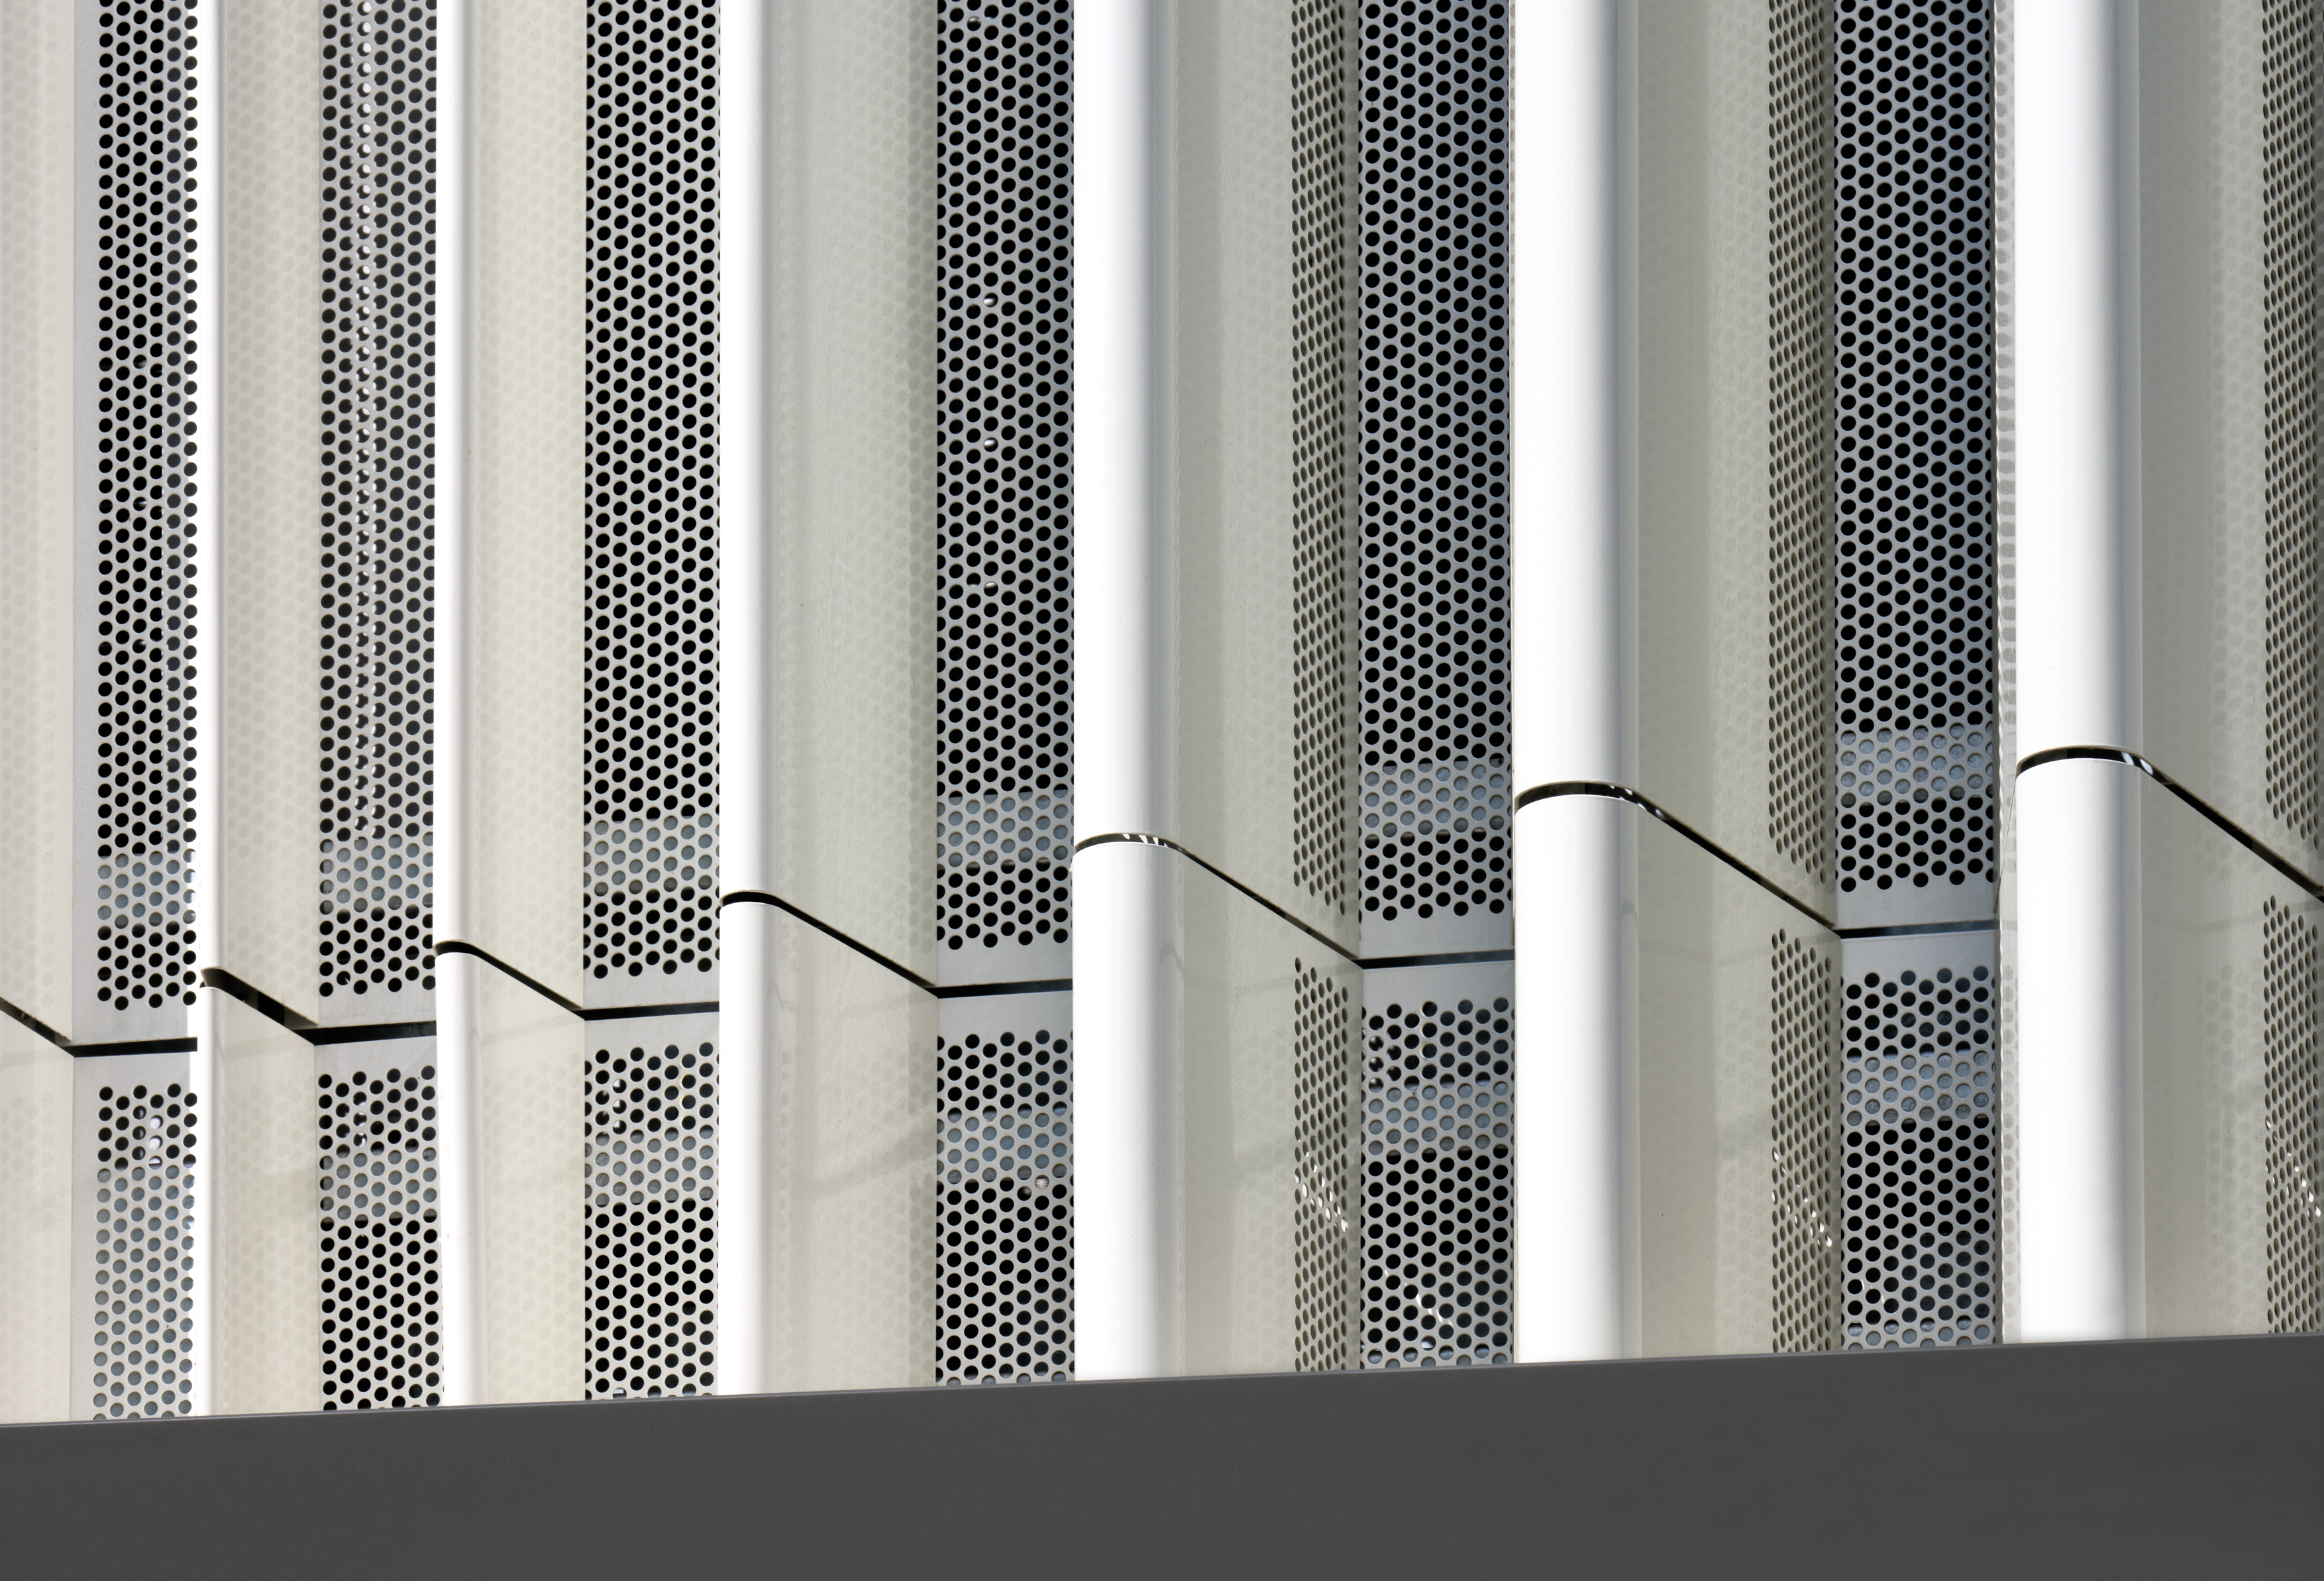
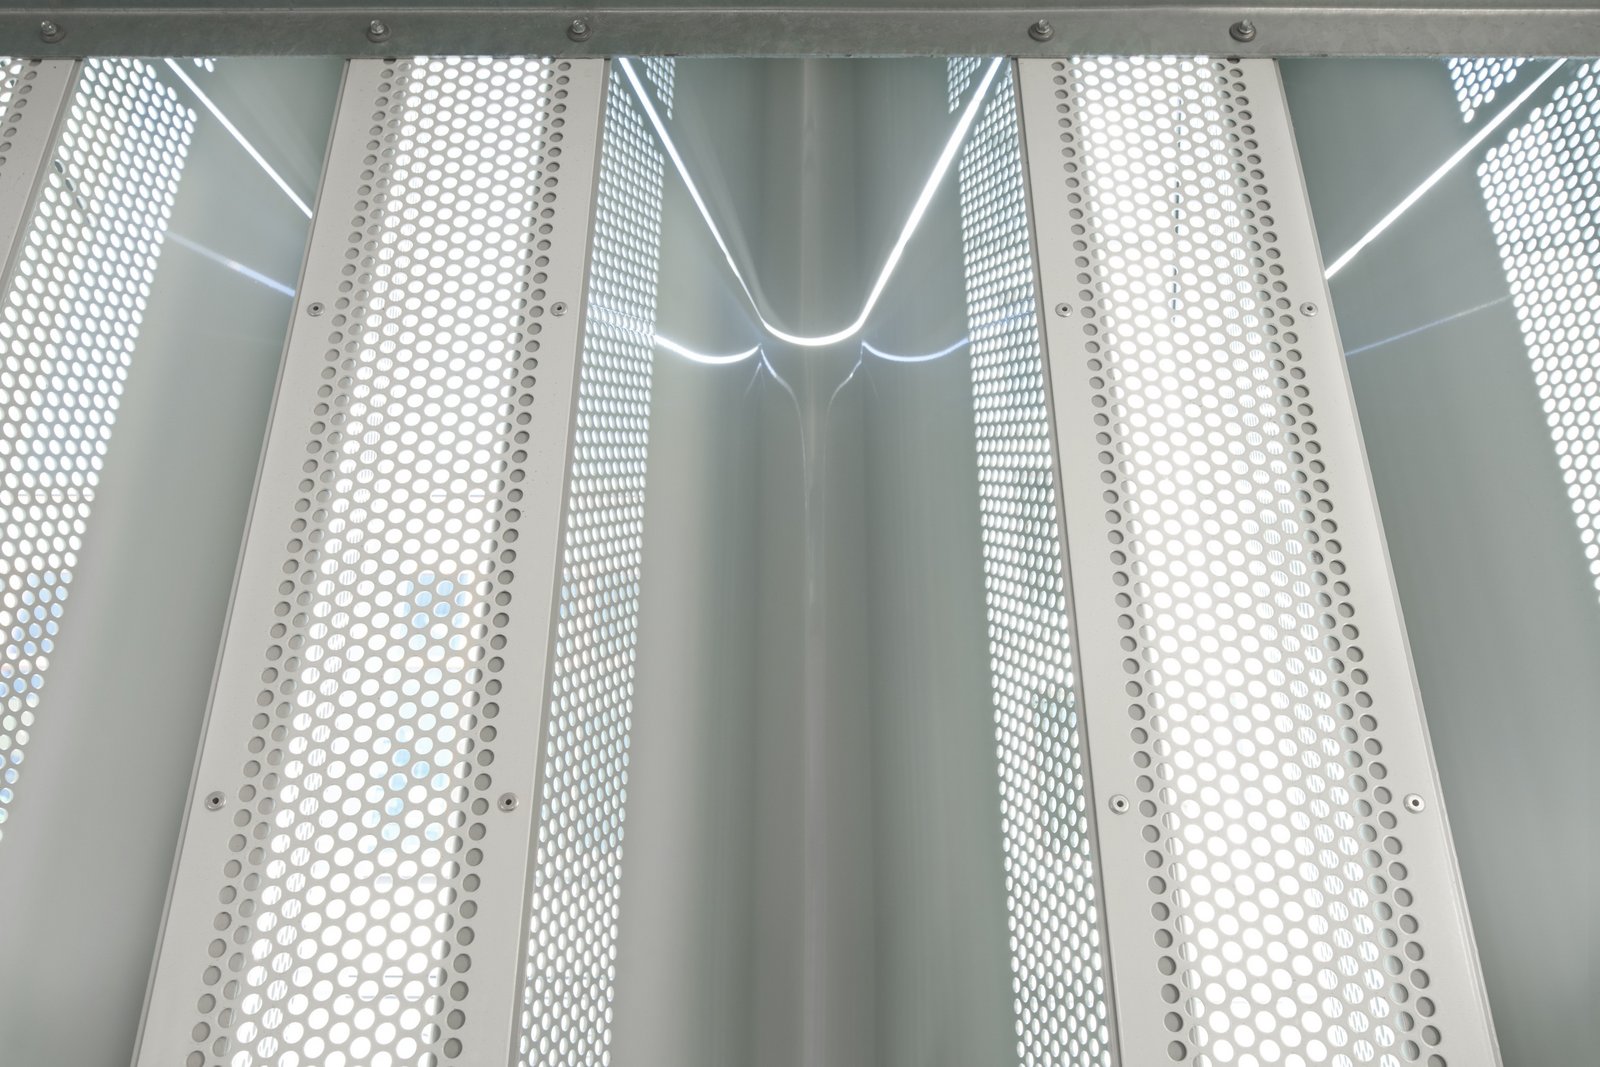
The delicate, iridescent color shades create a vibrant interplay of waves, folds, light and shadow.
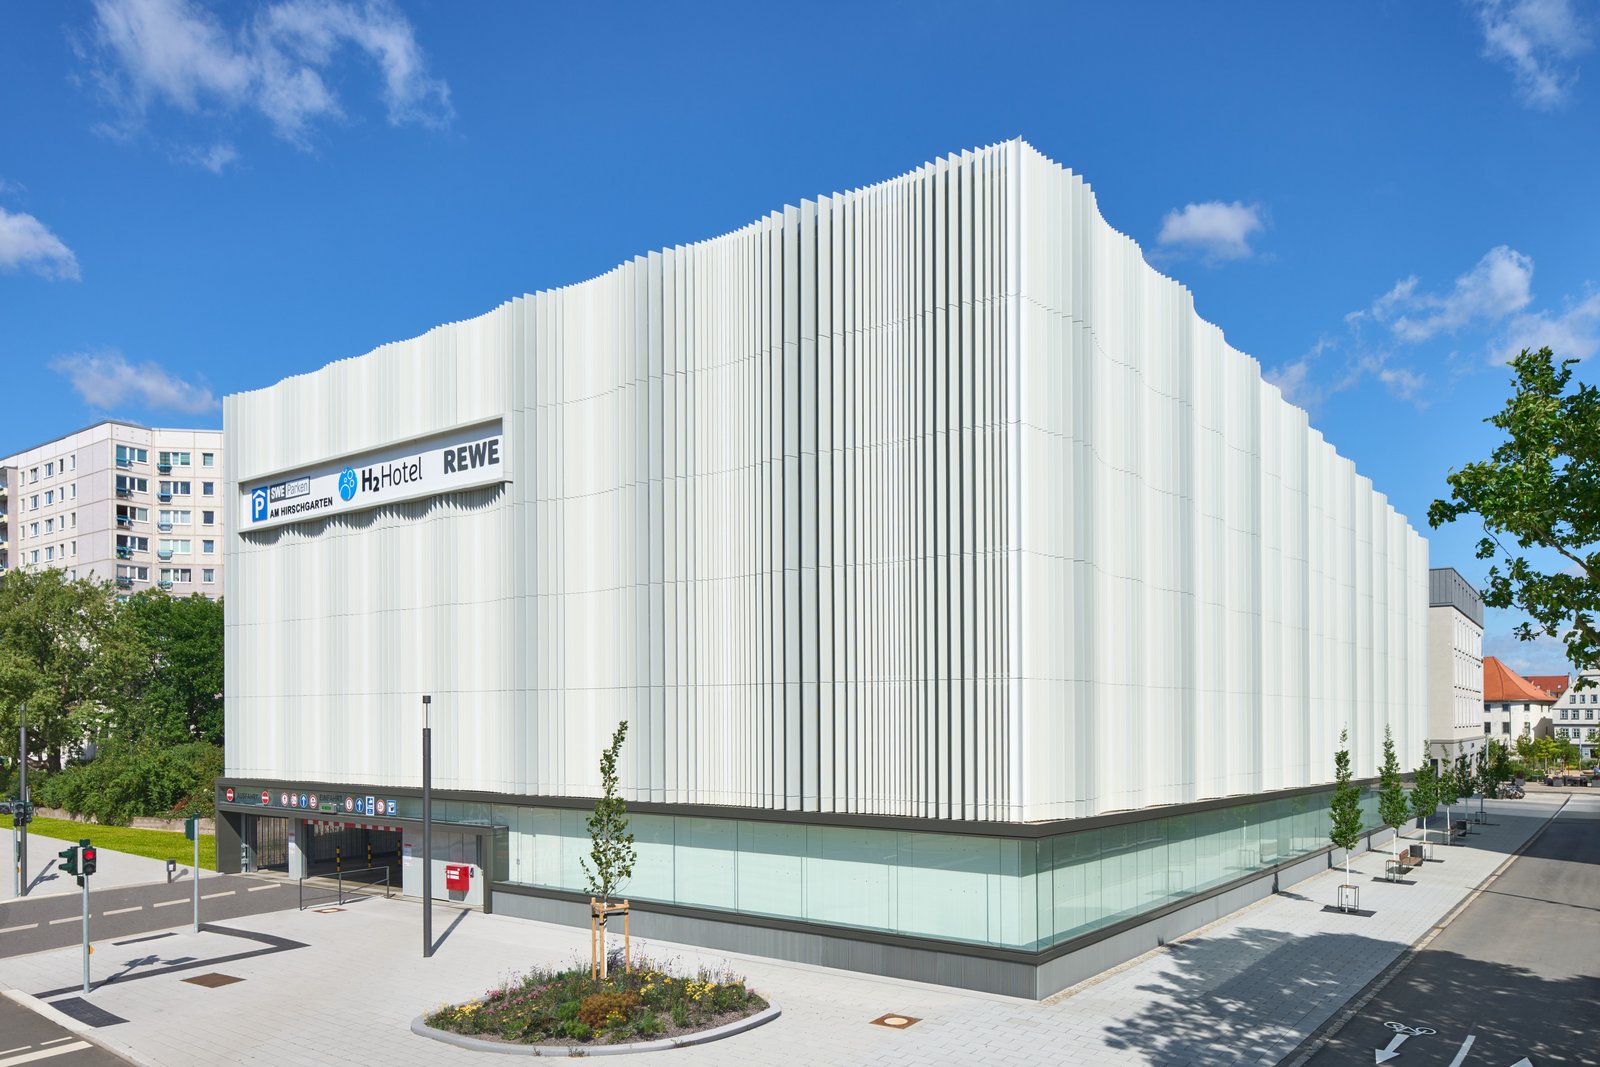
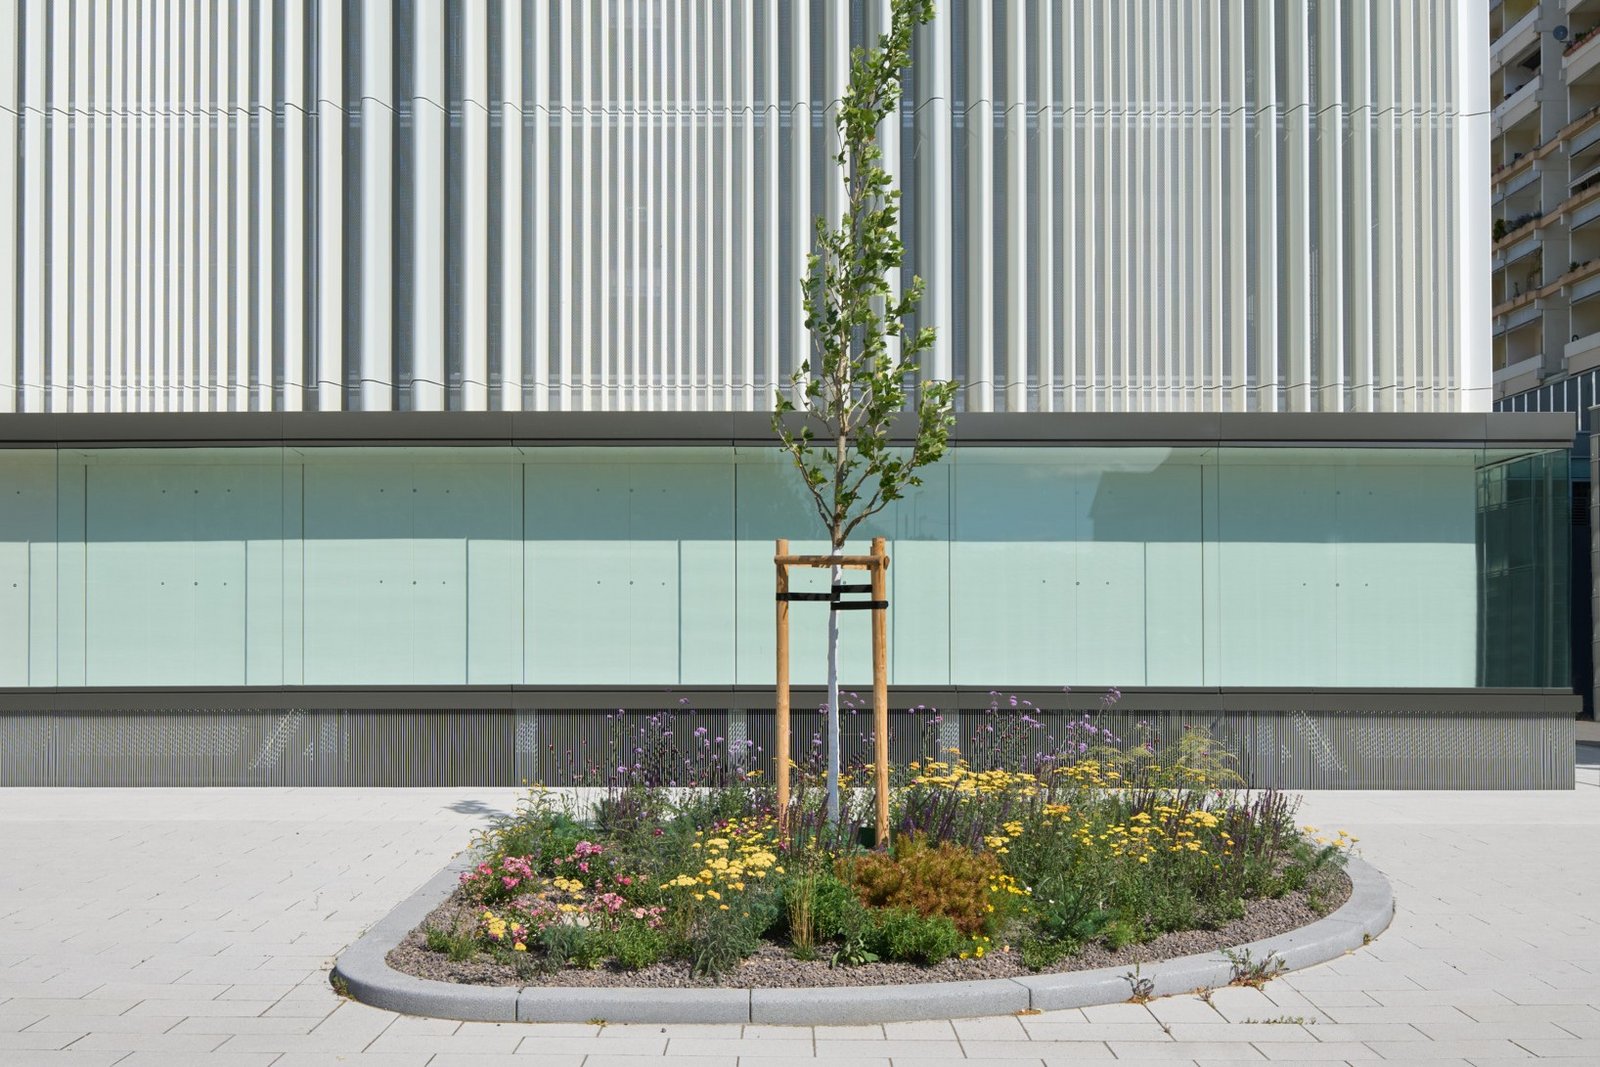
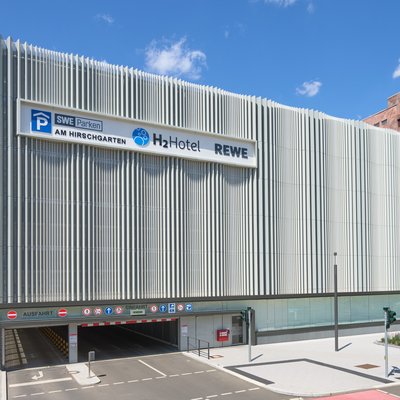
At the boundary between the Old Town and Löbervorstadt, a new complex consisting of a hotel and a parking garage welcomes visitors arriving in Erfurt. With its undulating facade, which resembles an airy, flowing curtain, its clean lines and its balanced proportions, this functional parking structure serves as a transition from the confines of the Old Town to the open spaces of the Südstadt.
Respect for the status quo
The “Am Hirschgarten” parking garage is located at the historic Löbertor – named after the leather tanners, the “Löbern,” who once practiced their craft in the neighboring suburb. The gate was originally part of the medieval city walls, but was demolished in the 19th century. The new building intends to preserve its connection to the local community while also becoming an integral part of urban life.
“The place remained a gateway – no longer made of stone and fortifications, but of space, light and movement,” says Ottmar Stadermann of Stadermann Architects, describing the vision behind the design. “The goal was to reconcile the coexistence of historic structures and large-scale postwar architecture while creating something unique: architecture with a soul.”
A bridge between worlds
The surrounding architecture posed significant challenges for the design process: “The biggest challenge was handling the scale with care: this is where a row of twelve-story prefabricated apartment buildings, historic old-town houses and a heavy-traffic area meet. On top of that, there were topographical differences and strict fire safety regulations,” reports Ottmar Stadermann. “That is precisely why the calm, uniform facade design of the hotel including its base and the parking garage was so important to us. It creates balance within the visual tension.” The parking garage has 15 levels with a total of 548 parking spaces, including 32 charging stations for electric vehicles. Thanks to its central location on the edge of the city center, the cathedral square and Erfurt’s popular promenade, the Anger, are within easy walking distance.
A skillful interplay of light and shadow
The vertically structured, undulating facade of the parking garage is the architectural highlight. Their nose-shaped slats, which vary in size, create a dynamic appearance that is far removed from any sense of hustle and bustle, visually breaking up the large structure and counteracting its massiveness. The colorful structure was part of the architectural concept from the very beginning, not just decoration. “The gently graduated shades of the vertical slats react subtly to the daylight. In the morning light, they appear almost silvery; in the evening, warm and soft. This adaptability was intentional; it allows the building to ‘breathe’. The subtly glossy, powder-coated surface enhances the sense of depth and makes the metal curtain appear light. For me, color means movement. Here, it becomes a means of expressing vitality,” Stadermann affirms.
"The parking garage was never just infrastructure; it was part of a vibrant urban space with its own identity, light and character."
Architect Ottmar Stadermann
A soft feel meets precise nuance
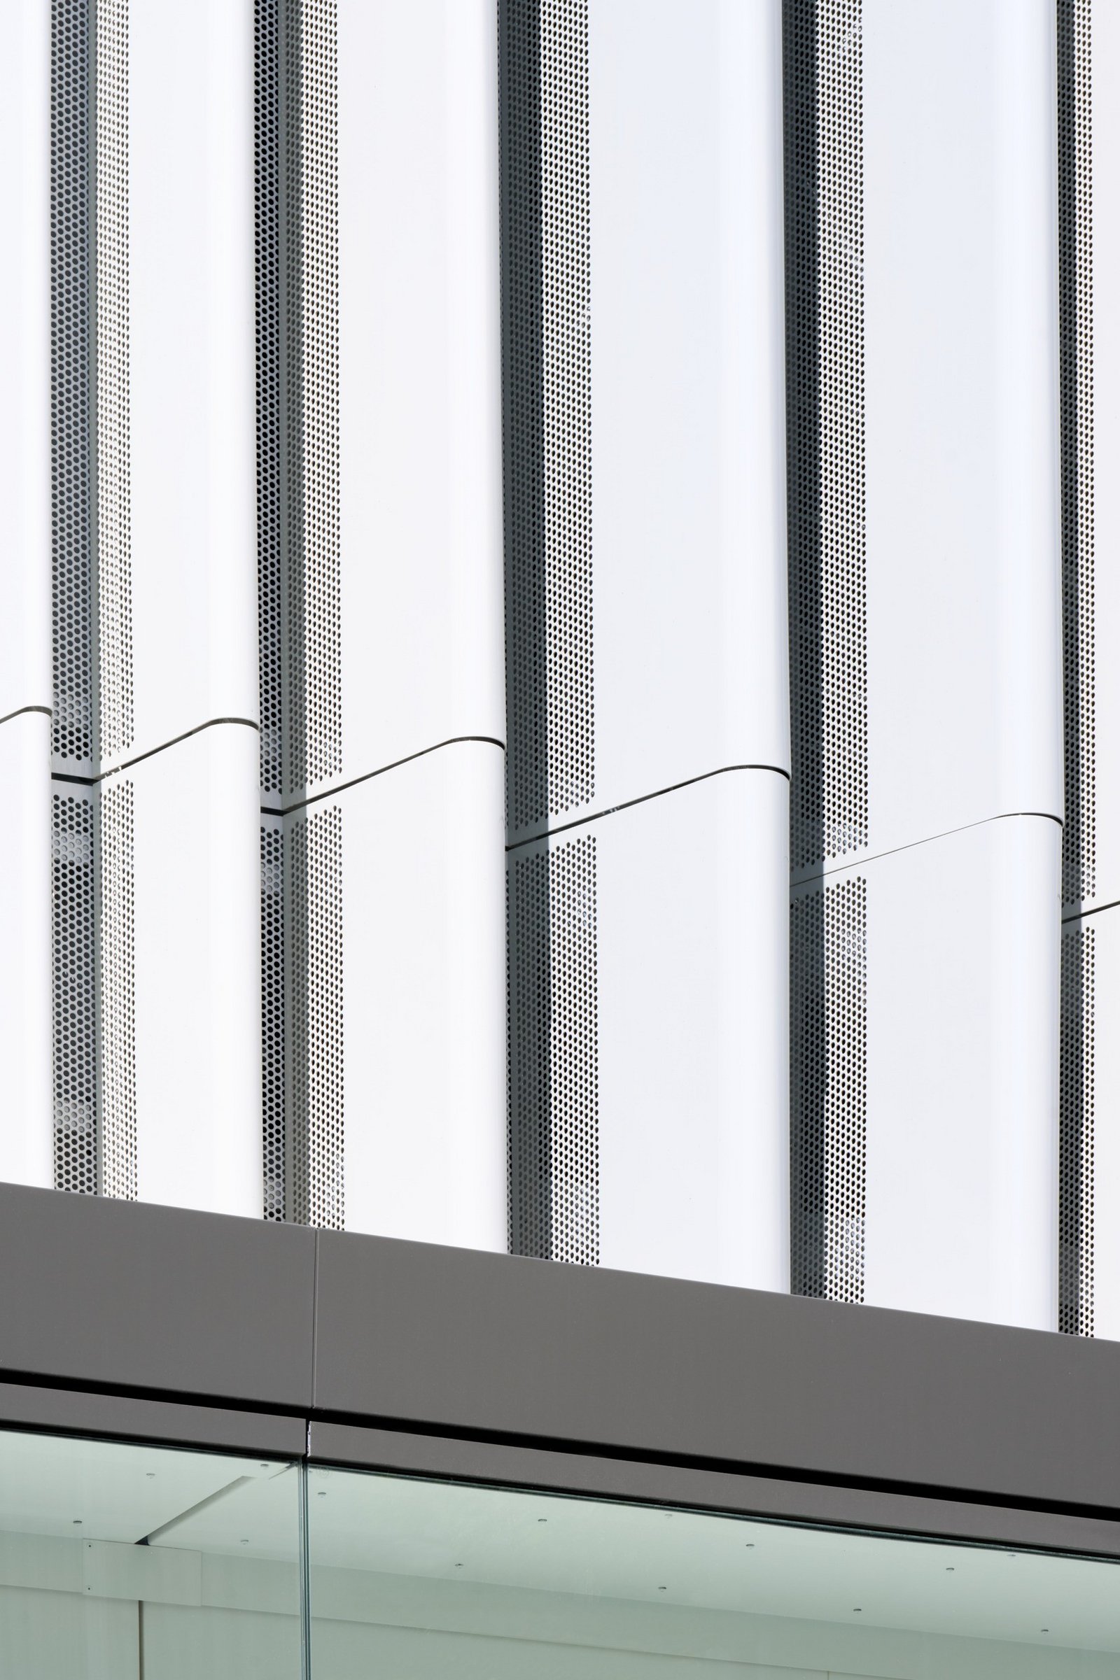
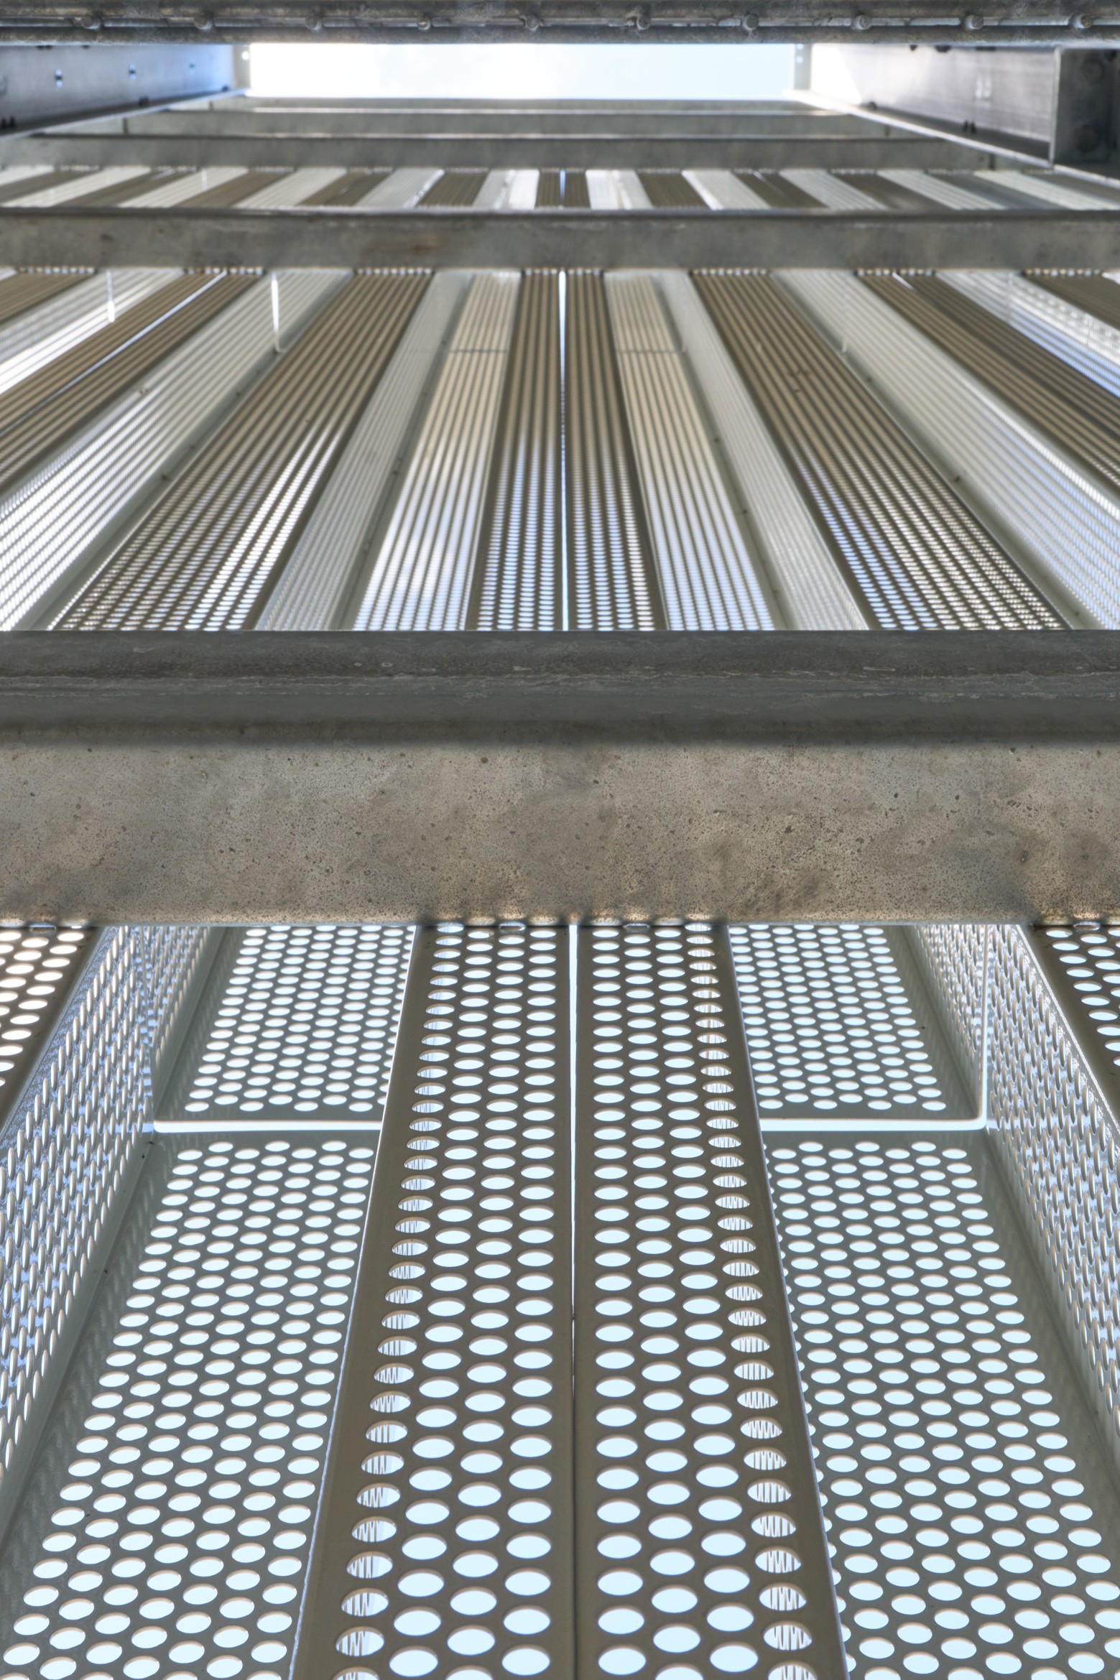
Since the highest level of design precision was required, Brillux was the only option for the architect. Through close consultation with the Brillux Color Studio, ten shades – ranging from the lightest to the darkest – were specifically tailored to the facade and formulated to achieve the perfect visual effect. The team at Brillux Industrial Coatings then precisely replicated the individual shades for the desired powder coating product. The powder coating combines technical durability with a soft, subtly glossy feel. “It was crucial that color here wasn’t just an afterthought, but an integral part of the architecture – and Brillux made it possible for us to achieve this vision down to the last detail.”This established the design framework within which a clear solution to the functional requirements also had to be found. The folded aluminum profiles – also referred to internally as “noses” based on their cross-sectional shape – presented a unique technical challenge for the contractor dbo-GmbH in Bitterfeld.
The components had to be coated on both sides and featured complex internal angles. Added to this was the expectation that surfaces be absolutely reproducible for the twelve precisely defined color gradations. The final design for the facade is impressive both functionally and aesthetically. One detail is particularly close to Ottmar Stadermann’s heart: the 140-meter-long “city showcase” on the ground floor. As a transparent space, it is intended to showcase Erfurt’s history, culture and future. The longest art exhibition of the state of Thüringia was presented there at the opening. More than 140 creative minds from the art school IMAGO Kunstschule e.V. – ranging from preschoolers to adults – created their own personal interpretations of the Krämerbrücke, the landmark of the city of Erfurt, under the title “Momenta pontis,” which means “Moments of the Bridge”: delicate, colorful, surprising and full of life. “In the evening, when the facade shimmers in soft light and the glass surfaces of the showcase glow, the city and the building merge into a single image. That was exactly the idea of urbanity with soul.”
Durability contributes to sustainability
Of course, environmental considerations were also factored into the planning. For example, the roof was planted with grasses and perennials that improve the local microclimate. In addition, an insect hotel and a sand pit for wild bees and wasps were built. In addition to the electric vehicle charging stations, the building offers 68 bicycle parking spaces, including parking for cargo bikes. The open design ensures natural ventilation and efficient use of light. Furthermore, sustainability is not demonstrated by technical additions, but rather by the quality of the materials and precise craftsmanship, which guarantee durability.
"Am Hirschgarten" parking garage, Erfurt
Project data
- Architect: Stadermann Architekten PartG mbB, Niederorschel
- Technical Consulting/Sales: Brillux Industrial Coatings
- Owner/user: OFB Projektentwicklung GmbH – Erfurt Branch
- General contractor: Goldbeck Ost GmbH, Thüringia branch
- Coating: Aluminum facade elements: dbo-GmbH, Bitterfeld
- Color design: Brillux Color Studio, Münster
- Photos: Christian Eblenkamp, Rietberg
Brillux product: Premium Polyester Powder 5930
Brillux Scala color shades: 75.03.06 (lightest shade), 75.03.15 (darkest shade) and ten custom-formulated shades in between, available as custom orders